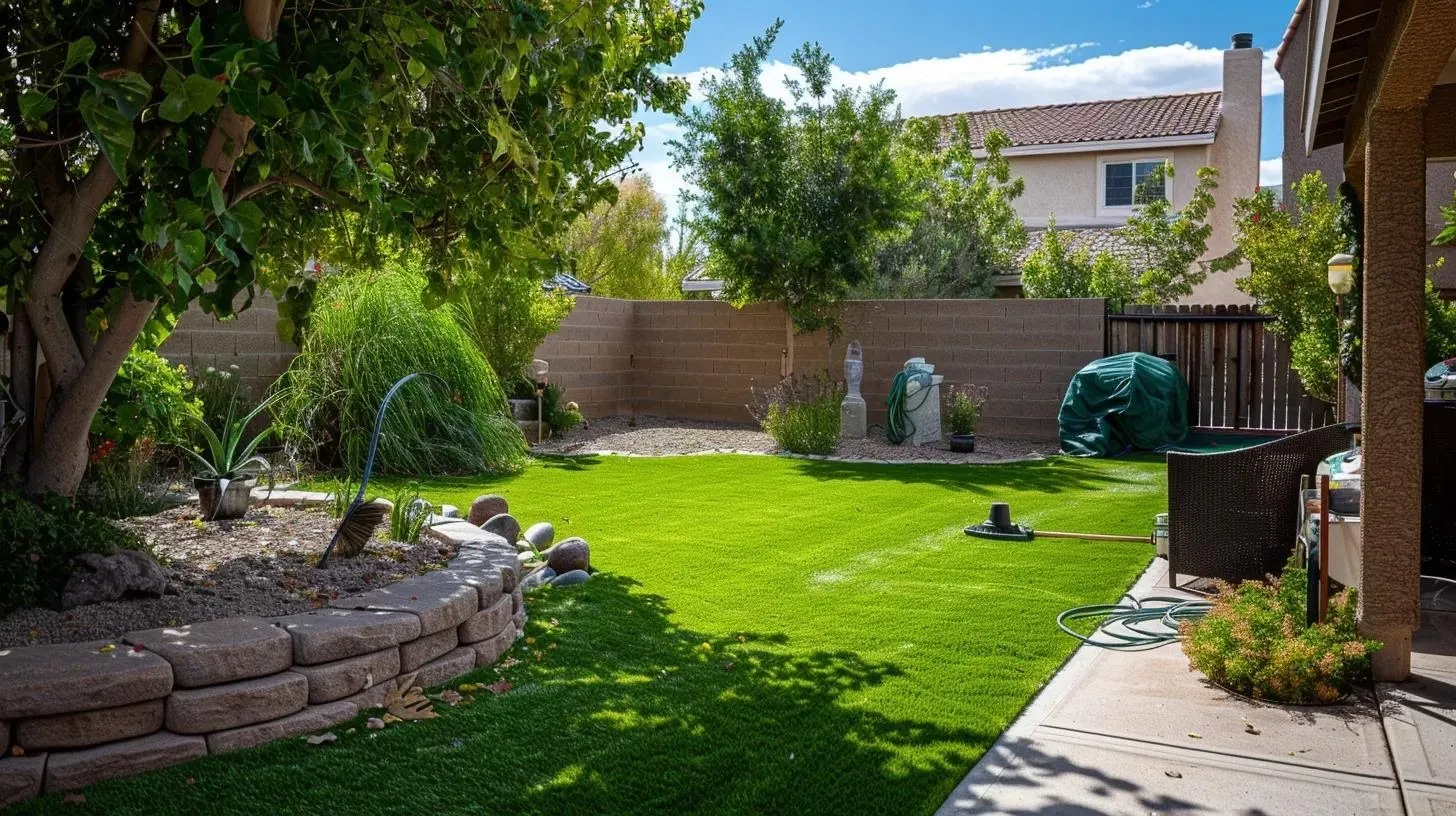
Retaining Wall Drainage: Why Water Management Matters in Florida Yards
A retaining wall may look like a simple row of blocks, but it is holding back soil that becomes much heavier when saturated. During Florida’s rainy season, trapped water can build pressure behind the wall. If that pressure has no planned escape, the wall may lean, crack, separate, or push outward.
That is why drainage is part of the wall, not an optional add-on after construction.
What Water Does Behind a Retaining Wall
Rain enters the soil from above and may also travel downhill from another part of the property. As the backfill becomes saturated, water pressure increases against the rear of the wall. Fine soil can also wash into open spaces, reducing drainage and contributing to settlement.
A properly built wall manages both the weight of the soil and the movement of water.
The Main Parts of a Drainage-Aware Wall
- A stable, compacted base that keeps the first course level
- Clean drainage aggregate behind the wall
- A planned outlet or drainage path where conditions require it
- Separation fabric when needed to keep fine soil from clogging stone
- Backfill and grading that direct surface water appropriately
The exact assembly depends on wall height, soil, slope, nearby structures, and the amount of water reaching the area. Taller or load-bearing walls may require engineered design or approvals. Requirements vary, so local rules should be checked for the specific project.
Why Surface Grading Matters Too
Even a well-drained wall can struggle if a roof downspout, irrigation system, or uphill grade continually sends water toward it. Downspouts should discharge to an appropriate location, and the surrounding ground should be shaped so water does not collect at the top or toe of the wall.
When a new wall connects to Patio Pavers or a walkway, the elevations should be planned together. That helps avoid creating a low pocket where water becomes trapped between two hard surfaces.
Warning Signs That Deserve Attention
- The wall is leaning, bowing, or separating
- Blocks have shifted or caps no longer align
- Soil is washing through joints or around the ends
- Water regularly pools behind or in front of the wall
- Nearby pavers are settling or the ground is eroding
These symptoms do not all have the same cause. A professional should evaluate the site before repairs begin, especially when the wall supports a slope, driveway, pool area, or structure.
Decorative Walls Still Need a Solid Plan
Short garden borders and seating walls carry less soil than large structural walls, but they still depend on base preparation and drainage. Water can undermine a decorative wall, stain the face, or cause adjacent pavers to shift. Planning the wall and surrounding Paver Installation as one system creates cleaner transitions and more dependable performance.
Build for the Property, Not Just the Photo
A retaining wall should fit the landscape while safely managing grade and water. Alliance Pavers of Brevard installs structural, decorative, seating, and tiered wall systems with attention to base construction, drainage, block placement, and backfill. Explore Retaining Wall Installation or get your price after an on-site review.
Frequently Asked Questions
Does every retaining wall need drainage?
Any wall holding back soil needs a way to prevent water pressure from building. The components and outlet method depend on the wall and site conditions.
Can I add drainage after a wall is built?
Sometimes, but access and the existing construction determine what is practical. Correcting the grading or rebuilding part of the wall may be necessary when water is trapped behind it.
Who determines whether engineering is required?
Local codes, wall height, slope, loads, and nearby structures can affect the requirement. A contractor can identify concerns, while the local authority or a qualified engineer should confirm project-specific obligations.